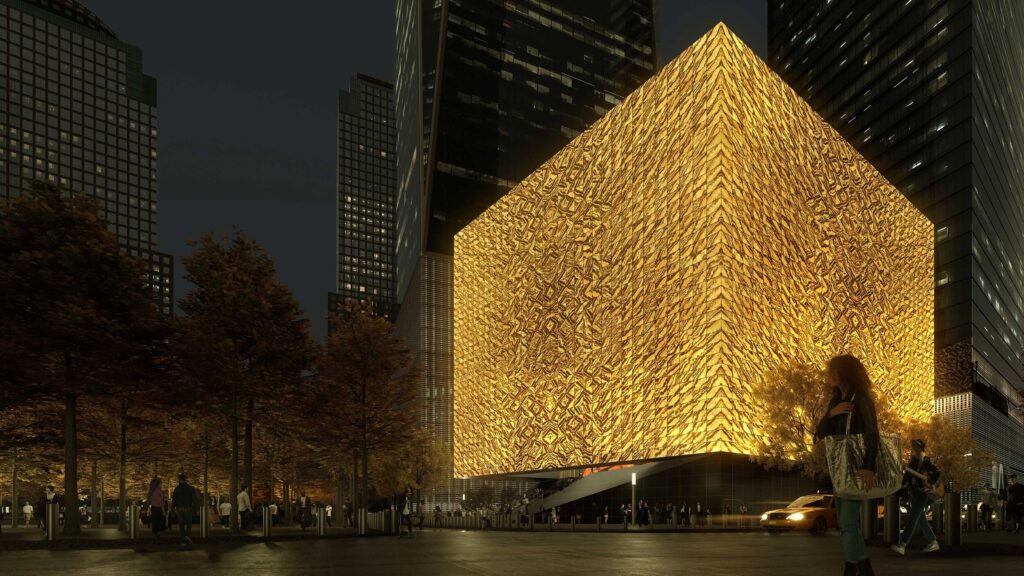
In this article we are talking about ventilated facades, and in particular those using natural stone.
What is a ventilated facade?
A ventilated facade is a cladding system in which an open cavity sits between the outer facade material and the structural wall behind it, with openings at the top and bottom that allow air to circulate naturally. It creates a healthy indoor climate and protects the building’s structure against the weather.
Ventilated facades are a widely recognised, relatively modern method of cladding. The system is also known as ‘rainscreen cladding’, an ‘envelope system’ or an ‘air chamber’.
A ventilated facade has a number of added benefits, such as: energy savings, thermal and acoustic insulation, and ensuring the longevity of the building’s structure beneath it.
The primary purpose of the ventilated gap, is to moderate the exchange of heat, air and light that circulates between the interior and exterior of the building. There are natural forces at work here, which cleverly regulate the air using the ‘chimney effect’. To explain further; as the sun shines on the external cladding, the air inside the cavity heats up, and by way of convection it exits the top of the cavity, thus drawing in fresh air from the bottom.
As you will see in the diagram below, the gap provides an air-flow channel for the heated air to flow, drawing the heat from within the building, up with it.
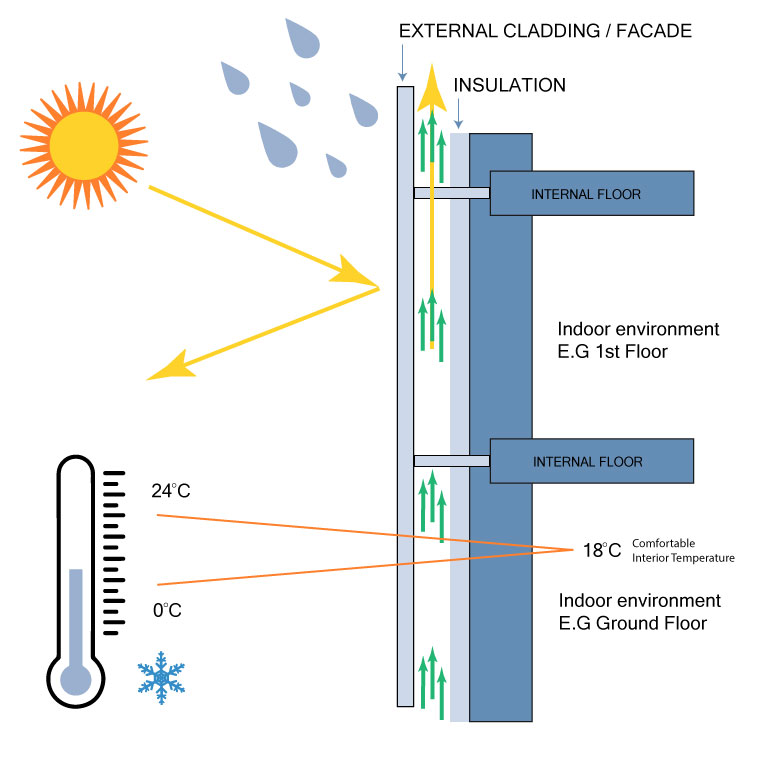
In the Summer months, the cavity temperature increases, which generates the ‘chimney effect’ we mentioned earlier, this pushes the air upwards and out at the ventilation gap at the top. The movement of the air cools the wall of the building and thus draws the heat out from inside the rooms.
In the Winter months, the temperature inside the cavity is somewhat similar to that inside the building again as the air flow still travels up, this is because the air inside the cavity is warmer than the air surrounding the facade. A reduced risk of moisture and mould from condensation is a great feature here.
Ventilated facade vs direct-fixed facade
The alternative to a ventilated facade is a direct-fixed (or adhered) facade, where the stone is bonded straight onto the substrate with no cavity behind it. The table below sets out the practical differences.
| Feature | Ventilated facade | Direct-fixed (adhered) facade |
| Cavity | Open air cavity between the stone and the structural wall | None; the stone is bonded directly to the substrate |
| Ventilation | Openings at top and bottom drive natural airflow (the ‘chimney effect’) | None |
| Insulation | A dedicated insulating layer is fixed to the supporting wall | Limited to the performance of the wall build-up itself |
| Moisture control | The cavity drains and dries, reducing condensation risk | Greater risk of trapped moisture behind the stone |
| Fixing method | Mechanical anchors onto a supporting frame or structure | Adhesive or mortar bond |
| Panel replacement | Individual panels can be removed and replaced | Difficult; material usually has to be broken out |
| Typical application | High-rise and large-scale commercial facades | Lower-rise buildings and smaller areas |
How is a ventilated facade installed?
This depends on whether it is a new project or existing, since a ventilated facade can be installed on an existing building.
For an existing building, there would be surveys undertaken and/or plans supplied so that the most suitable solution can be proposed, which would include the type of stone and the anchoring system required.
If it was a brand-new project, then the material and the anchoring system would be selected at the structural review phase between the architect’s design and the contractor.
A ventilated facade is built up in four layers, working outwards from the building. Each one has to be right for the system to be safe and to ventilate effectively.
- The supporting wall, with anchors installed. This may be brick, concrete, a steel frame or another structure, and it carries the weight of the facade.
- An insulating layer fixed to the supporting wall. This reinforces the thermal and acoustic advantages of the ventilated facade.
- The air chamber. The ventilated cavity itself, which uses air currents to regulate the temperature of the interior wall of the building.
- The external cladding layer. The visible face of the facade, made from natural stone, metal, wood or a combination.
Structural engineers calculate the fixings for each project, accounting for factors such as wind load. This matters a great deal: a stone panel of significant weight at height is dangerous if it is incorrectly anchored, which is why the supporting structure and the final installation should both be checked independently.
In the case of one of our projects The Ronald O. Perelman Performing Arts Center (PAC) New York, NY, this project took the technology behind facades a whole step further by utilising natural marble and adding a glass panel to either side of it, to provide strength, enhanced thermal properties, enhanced lighting effects and many more benefits.
What can Ramsey Stone provide?
When it comes to ventilated facades, we have the knowledge and skill to advise the most suitable materials & calculate the optimal specifications at the design phase. At the preconstruction phase we provide material selection assistance at the quarry, quality control at the quarry & factory, checking of the supporting structures, and finally, checking of the final installation at the construction phase.
If you are ready to discuss your project with us then please visit our contact page.
Further Reading…
Read more about natural stone facades.